
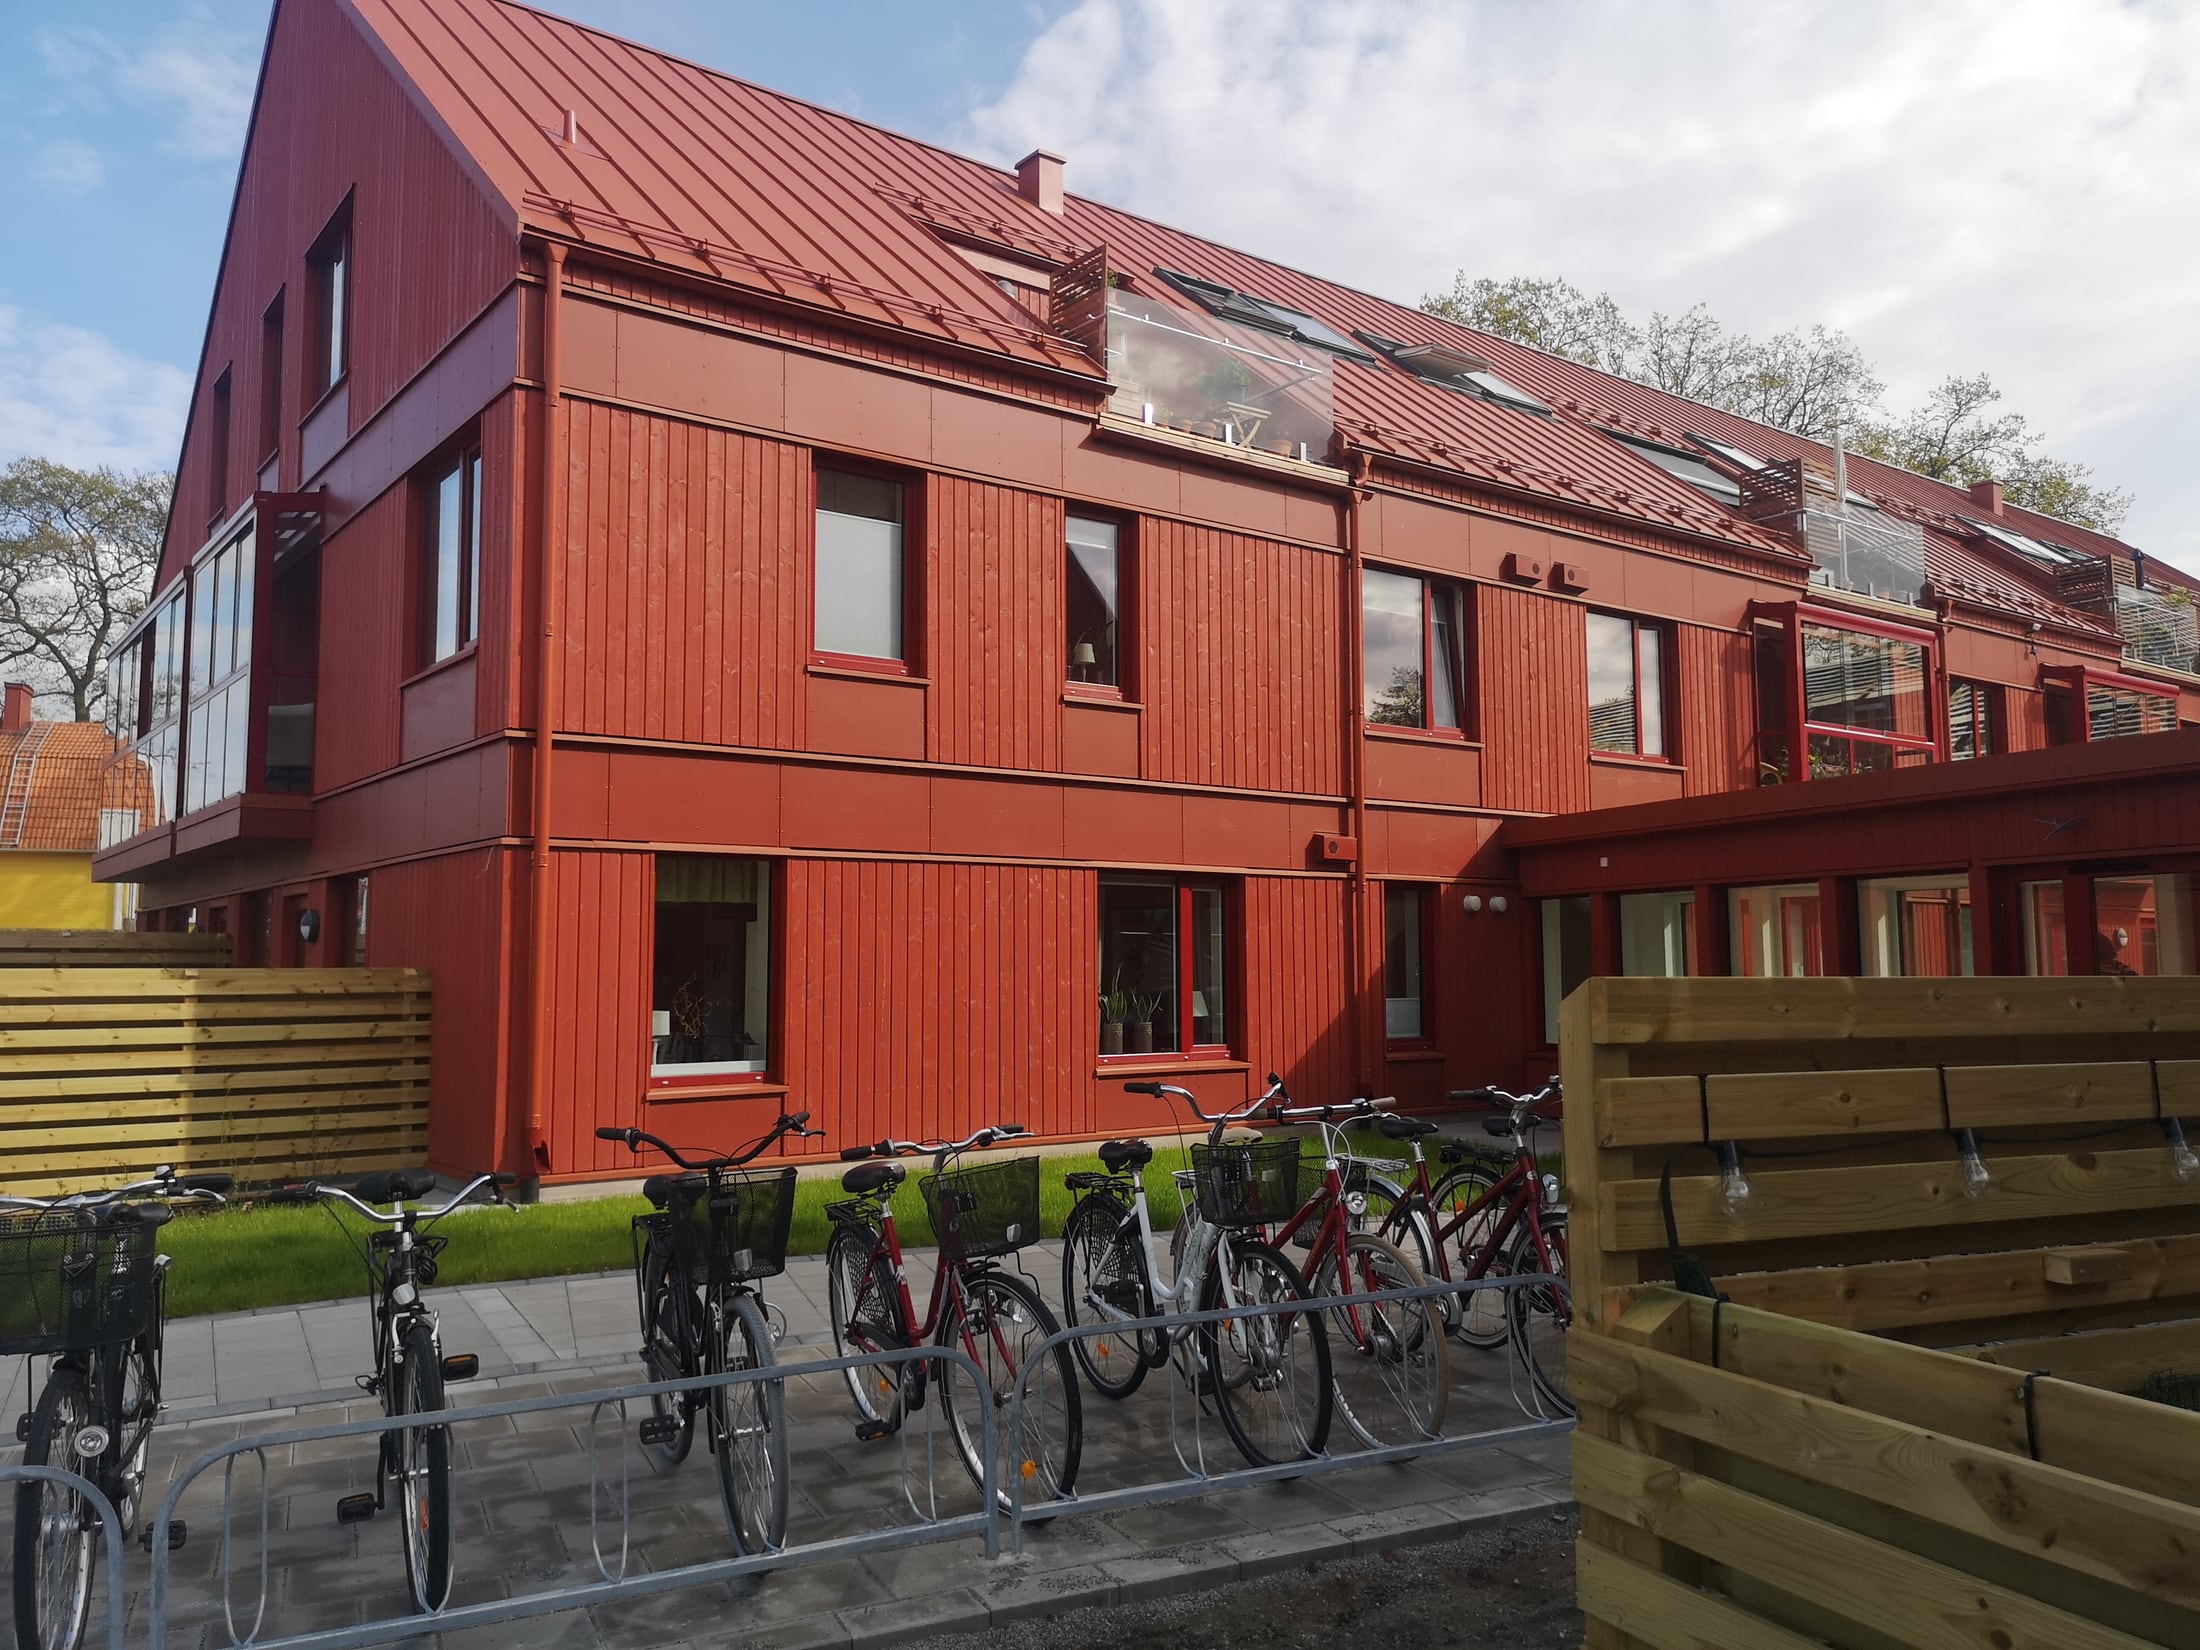
External walls
External house walls are one of the main elements of the house — they remain in contact with colder or hotter outside air and have to be properly insulated and isolated.
Prefabricated wooden house external wall elements
As a standard, gypsum plasterboard, which has a fire factor of 1 hour, or wooden cladding planks and non-flammable PE vapour barrier film are installed from the inside of external wall element. Also for extra strength it is possible to use additional layer of oriented strand board (OSB) on the inside side. Vapour isolation is joined, taped and glued at every connection point of each element. This way the house is air-tight and sealed. Wind barrier diffusion film, windward gypsum board or other isolation board together with outside decoration details are used on the outside side of the wall. The facade in most cases is projected as ventilated. The air ventilation gap for the outside decoration is calculated according to the house location and type of decoration. It is possible to use various wood panels (e.g. fir, larch, thermo wood etc.) that can be already painted with your chosen colour in the factory. Wooden panels decoration is very popular in Scandinavia.
It is important to mention that external wall can be plastered or glued with different outside decoration materials, for example like bricks or decorative tiles. For this purpose we use special high-density wood fiber boards, high-density mineral wool boards, also Aquapanel boards and other materials. Plastered facades are more popular in Western Europe due to practical reasons (it is easier to look after them and they are more resistant to sun activity) and such wall has bigger thermal mass and this way the heat transfer is slower.
Mineral wool or wood wool insulation is used in inside side of external wall between the control laths. It is possible to produce very different external wall constructions that are subject to the purpose of building, its location and client requirements.
Standard external wall U-values & fire-resistance
Standard external wall element characteristics when the inside side has OSB (10 mm) and gypsum boards installed; the wooden frame is included in the calculations.
| Inside camera size, mm | Main frame size, mm | U-value, W/m²K | Fire-resistance, REI |
|---|---|---|---|
| 45 | 145 | 0.225 | 30 (60) |
| 45 | 195 | 0.180 | 30 (60) |
| 45 | 220 | 0.164 | 30 (60) |
| 45 | 245 | 0.150 | 30 (60) |
Standard external wall construction
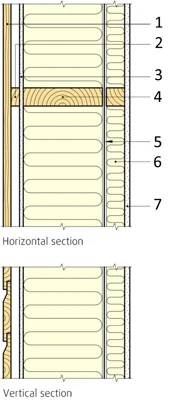
This is one of our standard constructions mainly suitable for Northern Europe. Our company also produces different constructions that comply with other regional and country-specific local standards and your needs (according to SINTEF Byggforsk Trehus).
- —2-layer painted wooden panels (fir, pine, larch, thermo wood or other) or special boards for plastering
- —Air gap
- —Wind barrier (diffusion film, windward gypsum board or two materials combined)
- —Wooden frame C16/C24 80, 60, 45 × 145/160/195/220/245 mm
- —Mineral wool according to specification 150/200/250 mm
- —Vapour barrier 0,2 mm
- —Additional wooden frame for communications 45 × 50 mm
- —Mineral wool 50 mm
- —Plastic tubes for electricity cables (if the plans are provided)
- —Inside decoration (OSB and gypsum board or Fermacell, only gypsum board or Fermacell, wooden panels)
- —Installed windows (steel or wooden outside windowsill), doors
- —Rodent mesh
Thinking about a dream home?
We will help you. Tell us how you want everything to look — we will produce a panel house in accordance with your own project.
Get offer →