
Floor and ceiling
Floor elements are constructed from certified wood according to static calculations or local requirements, with OSB on the inside for extra strength and mineral wool for sound isolation.
Floor and ceiling constructions
Floor elements are constructed from 45×195, 45×220, 45×245 or other certified wood according to static calculations or local requirements. On the inside side 22 mm OSB board is used that gives extra strength. Sound isolation is ensured by using not lower than 150 mm mineral wool insulation that is doubled near external walls to create the best possible insulation and not to allow cold air to enter the house. Ceiling construction can have visible or closed beams.
There is a special acoustic construction ceiling type used if there is a ceiling construction dividing two separate apartments. Special acoustic profiles are used for inside decoration and special sound-reducing boards on the upper side.
If the house uses floor elements on lines or poles foundations — then the outside sheathing is chosen according to the location. It is possible to use special bitumen impregnated board or OSB board.
Floor U-values
| Floor construction size, mm | Insulation, mm | U-value, W/m²K |
|---|---|---|
| 195 | 200 | 0,180 |
| 245 | 250 | 0,150 |
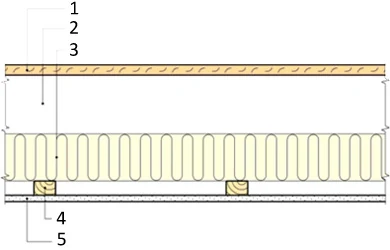
Standard ceiling construction
(according to SINTEF Byggforsk Trehus)
- —OSB board, as main layer for the flooring
- —Wooden beams C24 45 × 195, 220, 245 mm
- —Sound isolation 150, 200, 250 mm
- —Wooden frame for decoration and communications
- —Inside decoration (gypsum board, Fermacell, wooden panels or others), installed on the building site
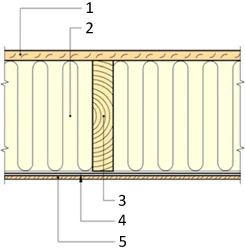
Standard floor construction
This is one of our standard constructions mainly suitable for Northern Europe (according to SINTEF Byggforsk Trehus).
- —OSB board, as main layer for the flooring
- —Vapour isolation 0,2 mm
- —Mineral wool 200, 225, 250 mm
- —Wooden beams C24 45 × 195, 220, 245 mm
- —Wind barrier, OSB or impregnated bitumen board
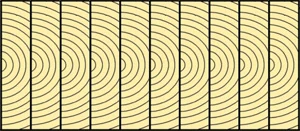
Brettstapel ceiling and floor constructions
Ekobustas also produces brettstapel, massive wood construction ceilings and floors. They are very strong, have very good acoustic characteristics and also are very valued due to ecological, microclimate adjusting characteristics. In the summer these stacked board constructions absorb the humidity and in the winter they release it, consequently making the indoor climate pleasant and comfortable.
- —Parquet, massive wood flooring, laminate flooring, tiles etc.
- —Screed or wood-frame
- —Sound isolation
- —Trickle protection sheet
- —Brettstapel construction
Thinking about a dream home?
We will help you. Tell us how you want everything to look — we will produce a panel house in accordance with your own project.
Get offer →