
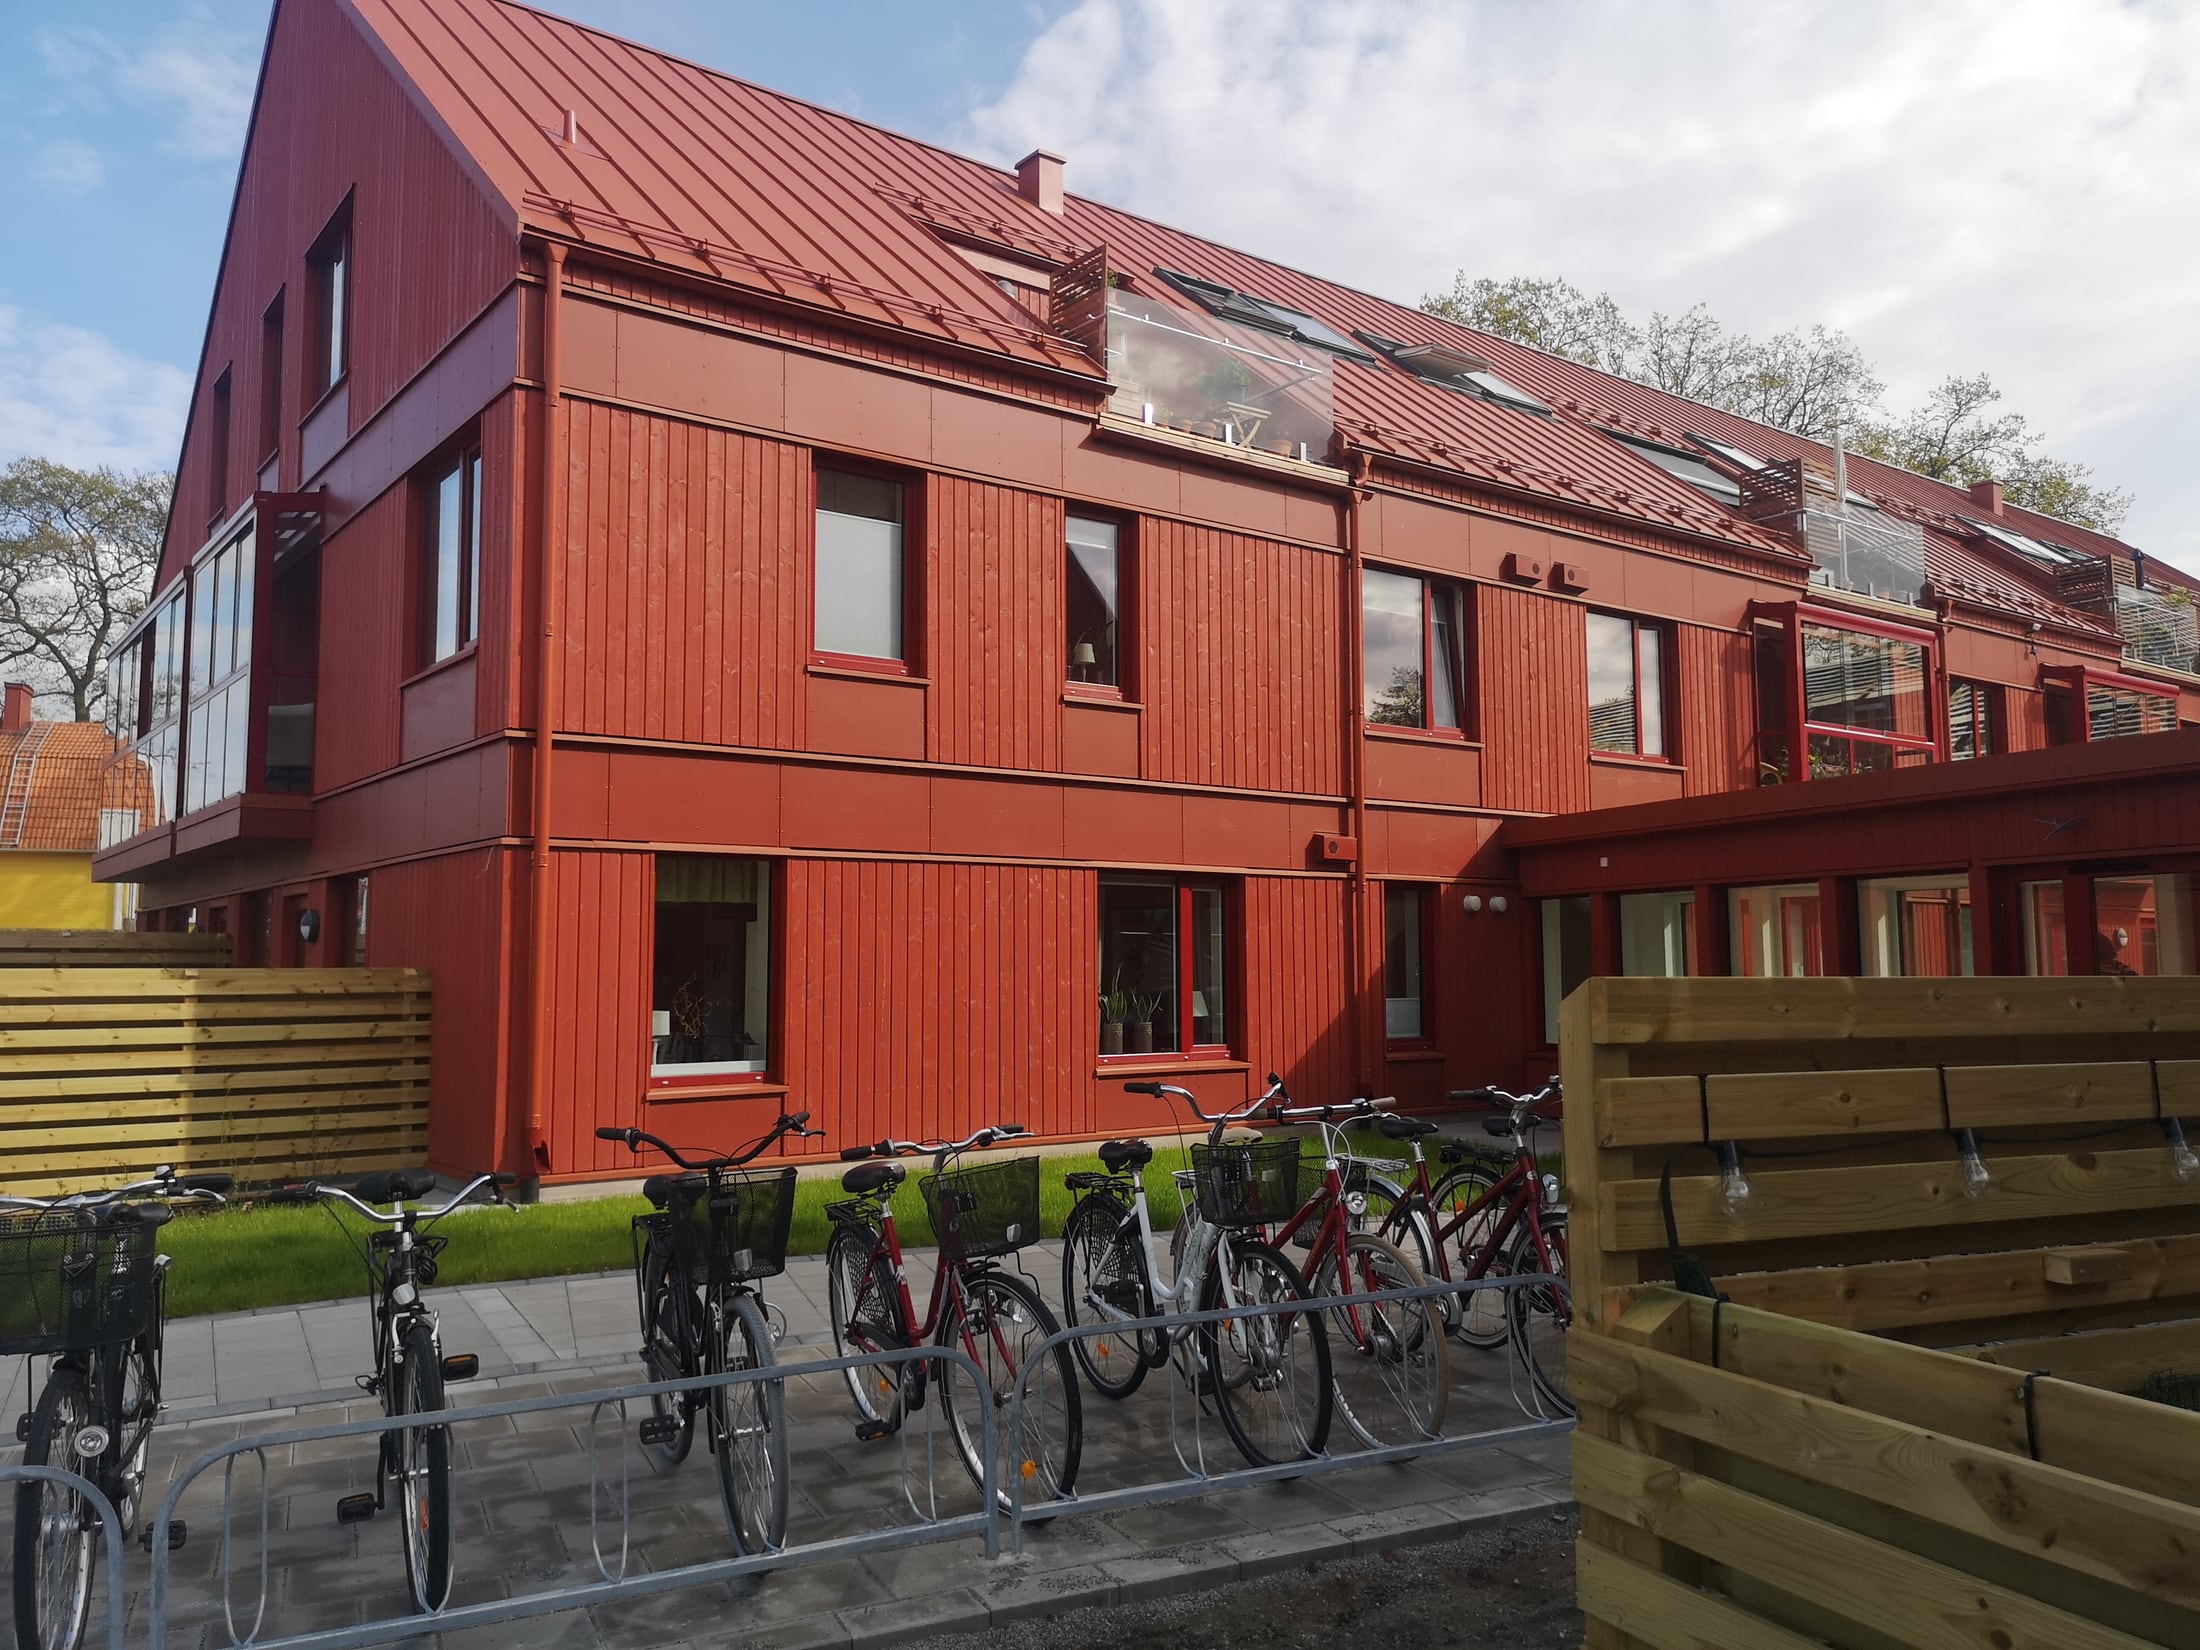
Roof
Roof construction is very important — it has to bear the highest loads and be perfectly insulated and isolated, because hot air always goes up.
Prefabricated wooden house roof elements
Roof is produced out of joists and rafters, cross-sectional dimensions of which are usually 45, 60, 80 × 195, 220, 245 mm according to the specification. Roof beams – joists are made from glued laminated/glulam wooden beams based on static calculations. The exact location, altitude of the house and weather statistics databases are used for the static calculations in order to measure the maximum possible load for the roof from snow. Our company aims to prefabricate roof elements as much as possible in the factory, which means that roof elements are produced in the factory and later on what is left for the client is only to install the roof covering.
Roof can be covered with various materials, such as ceramic, concrete tiles, bitumen layer, even green (grass) roofs are possible (they are very popular in Scandinavia).
Roof can also be designed very differently, starting from single-pitched, double-pitched, mansard, pyramid form and other. There is also a possibility to choose visible or hidden roof rafters inside of the house and/or at the roof endings outside. In Western Europe it is more popular to have visible rafters roof while Scandinavia prefers hidden construction.
Roof U-values & fire-resistance
| Rafters size, mm | Insulation, mm | U-value, W/m²K | Fire-resistance, REI |
|---|---|---|---|
| 45×195 (+50) | 250 | 0,180 | 30 |
| 45×245 (+100) | 350 | 0,130 | 30 |
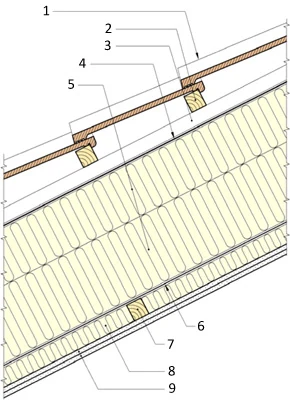
Standard roof (closed) construction
This is one of our standard constructions mainly suitable for Northern Europe. Our company also produces different constructions that comply with other regional and country-specific local standards and your needs (according to SINTEF Byggforsk Trehus).
- —Roof covering (ceramic, concrete, steel tiles and other)
- —Air gap
- —Hydroisolation gap
- —Combined roof sheating and wind barrier
- —Rafters C24/GL24 45, 60, 80 × 145, 195, 245, 295 mm
- —Mineral wool insulation 150, 200, 250, 300 mm
- —Vapour isolation 0,2 mm
- —Wooden frame 45 × 50 mm
- —Mineral wool insulation 50 mm
- —Inside decoration (gypsum board, Fermacell, wooden panels and other)
Thinking about a dream home?
We will help you. Tell us how you want everything to look — we will produce a panel house in accordance with your own project.
Get offer →